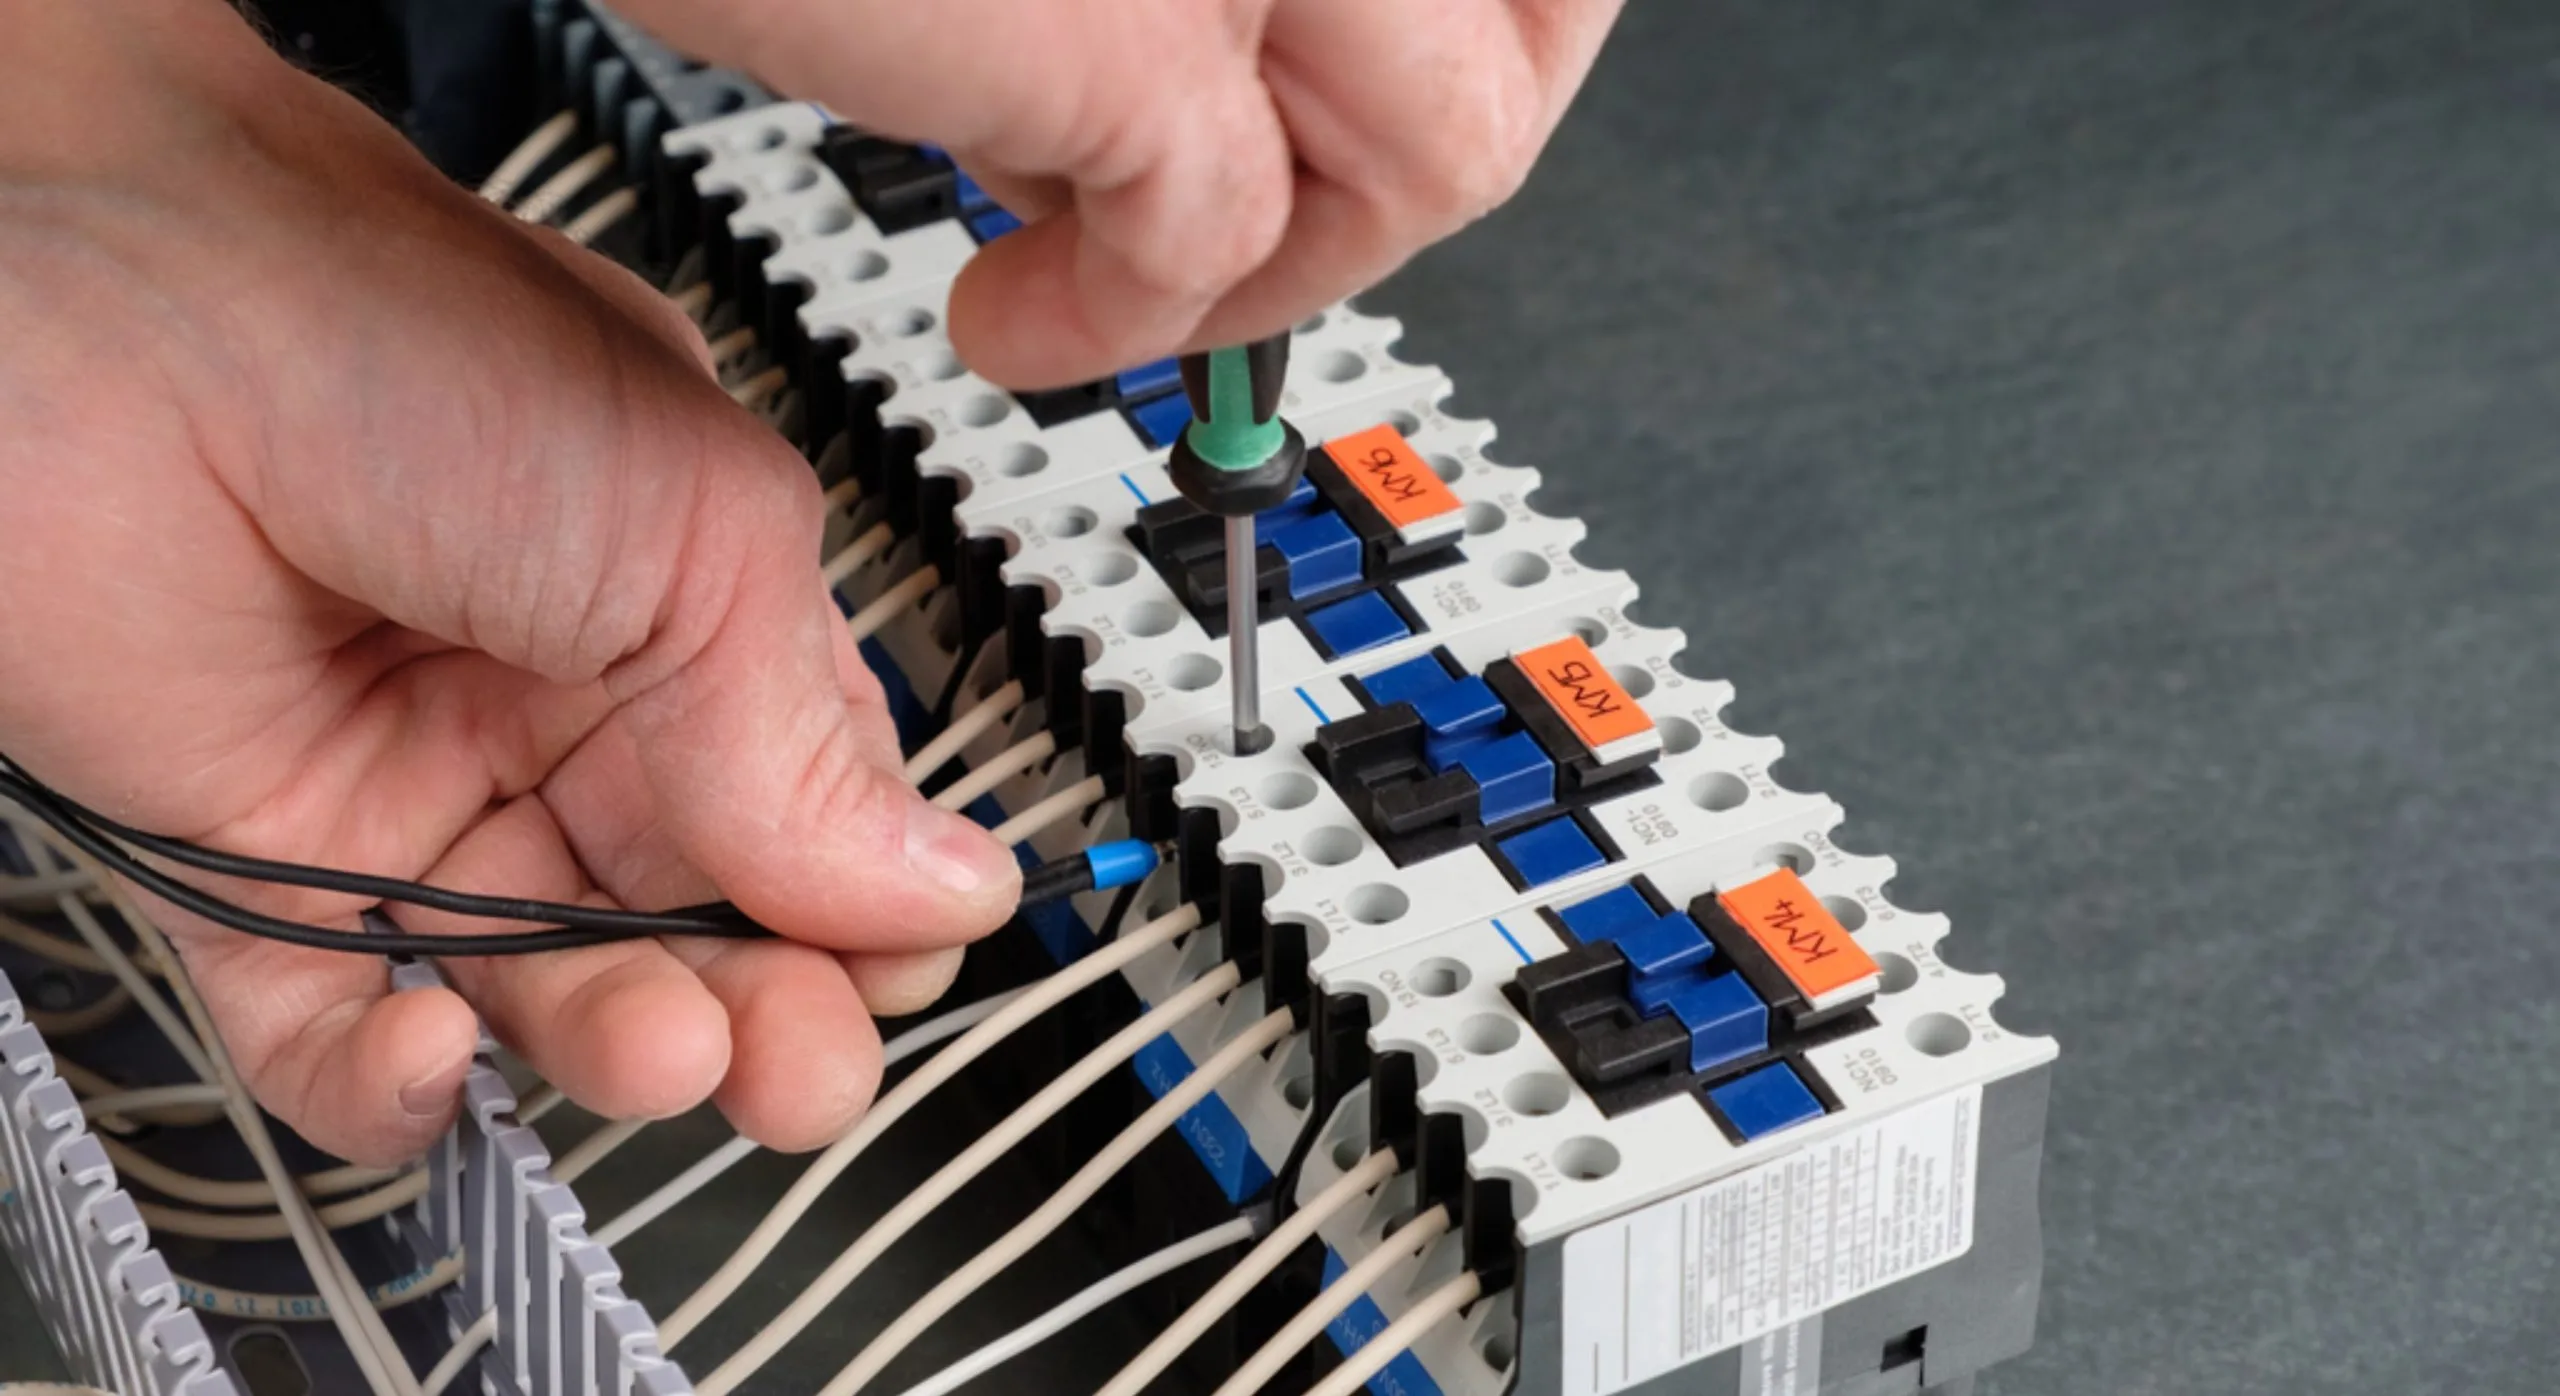
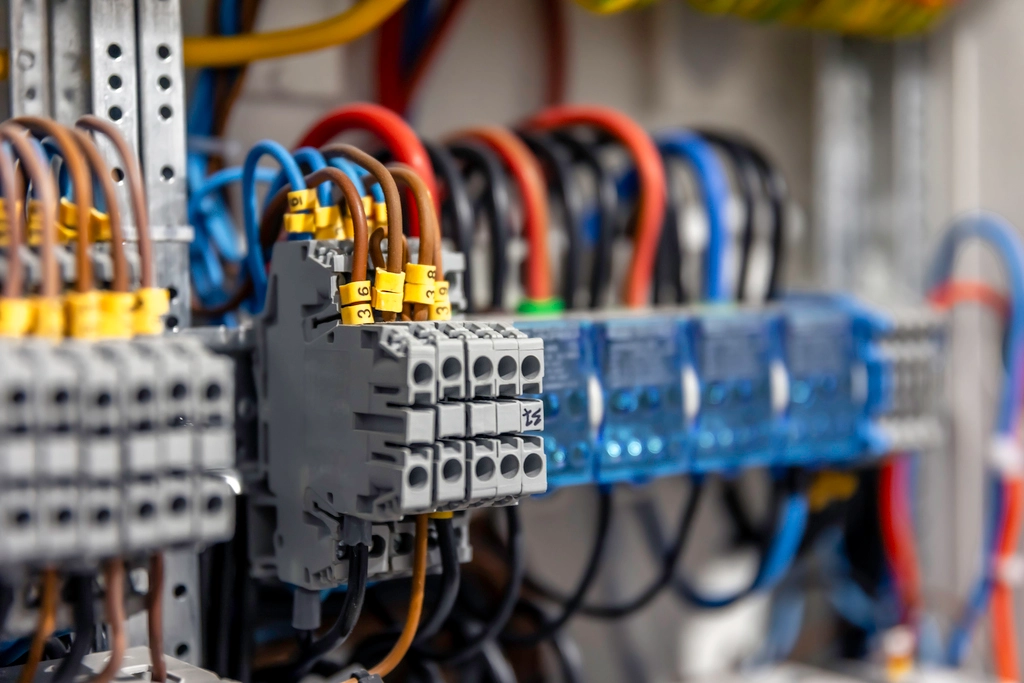
You have a renovation booked, a contractor lined up, and a move-in date circled on the calendar. Then someone asks, “How long does house wiring take?” and you realize you have no idea. The honest answer depends on several factors, and getting it wrong can throw an entire project off schedule. This guide walks through what actually drives the timeline so you can plan with confidence.
- What Affects House Wiring Time
- New Construction Wiring Timeline
- Rewiring an Existing Home
- Partial Upgrades and Additions
- Permits and Inspections
- How to Keep Your Project on Track
- Frequently Asked Questions
What Affects House Wiring Time
No two homes are the same, and that means no two wiring jobs share the exact same timeline. Square footage is the most obvious factor. A 1,000-square-foot bungalow and a 3,500-square-foot two-storey require very different amounts of cable, outlets, switches, and panel capacity. The number of circuits you need, the complexity of the load requirements, and how accessible the walls and ceilings are all add or subtract days.
The age of the home matters too. Older properties with knob-and-tube or aluminum wiring require more labour to safely remove and replace. If the panel is undersized or outdated, an electrical panel upgrade gets added to the scope before new wiring can even begin. Crew size and scheduling also play a role. A single journeyman works more slowly than a two- or three-person team, and busy seasons can push start dates back.
Finally, the type of project changes everything. New construction, full rewires, and targeted additions each follow their own rhythm. Understanding which category your project falls into is the first step toward a realistic answer.
New Construction Wiring Timeline
For a brand-new home, house wiring happens in two main stages: the rough-in and the trim-out. The rough-in covers running cable through open framing, installing boxes, and roughing in the panel before drywall goes up. On an average single-family home between 1,500 and 2,500 square feet, a qualified crew typically completes the rough-in in two to four days.
After drywall, insulation, and other trades finish their work, the electrician returns for the trim-out. This stage involves installing devices, covers, fixtures, and connecting the panel. Trim-out on the same size home usually takes one to two days. Add those together and a standard new build runs four to six working days of electrical labour, spread across several weeks of overall construction time.
Larger or more complex homes push those numbers up. A 4,000-square-foot custom build with a home theatre, in-floor heating controls, and an EV charger installation can take eight to twelve days of electrical work in total. The key is that wiring happens in coordinated phases, not all at once.
Rewiring an Existing Home
A full rewire is the most labour-intensive scenario, and homeowners are often surprised by how long it takes. When walls are closed, electricians must fish cable through finished surfaces, which is significantly slower than running wire through open framing. Expect a full rewire of a 1,200-square-foot home to take four to seven days. A larger home in the 2,500-square-foot range can run eight to twelve days or more.
The process involves removing old wiring, running new circuits to every room, upgrading the panel if needed, and restoring any drywall that had to be opened. Our residential electrician team plans the cable routing carefully to minimize wall damage, but some patching is almost always required. Factor that repair time into your renovation schedule.
If the home also needs an electrical inspection to identify problem areas before work begins, add another half-day to the front end. That inspection is worth every minute. It turns up hidden issues that could otherwise extend the project mid-stream when they are far more disruptive to fix.
Partial Upgrades and Additions
Not every project is a full rewire or a new build. Many homeowners need wiring for a basement suite, a garage, a new addition, or a specific amenity. These targeted jobs are faster but still require careful scheduling. A garage circuit addition typically takes half a day to a full day. Wiring a basement suite, with its own kitchen circuits, bathroom exhaust, and separate panel feed, usually runs two to four days.
Specialty installations add their own time. Sauna and hot tub wiring requires a dedicated circuit with specific breaker sizing and outdoor-rated materials. That work takes one to two days depending on how far the panel is from the installation point. Similarly, adding commercial lighting to a home-based business space or workshop can take a day or more based on the fixture count and circuit load.
The main lesson here is that partial projects can still ripple into your schedule if the panel is at capacity. When there is no room to add breakers, an upgrade becomes a prerequisite, and that adds time before the actual work begins.
Permits and Inspections
One of the most overlooked parts of how long house wiring takes is the time spent waiting on permits and inspections. In most Alberta municipalities, a permit is required before any significant electrical work begins. Permit approval typically takes two to five days for standard projects, though it can stretch to two weeks during busier periods or for more complex work.
Once rough-in wiring is complete, an inspection must happen before walls close. If the inspector requests changes, you wait for the crew to address them and schedule a re-inspection. The same applies at the final inspection after trim-out. In a smooth project, inspections add only a few days of waiting. In a busier season, that waiting can stretch to a week or more per stage.
Working with a licensed electrician in Calgary who knows local code requirements reduces the chance of failed inspections. We pull permits, coordinate inspections, and handle any code corrections so you are not left managing that paperwork on top of everything else.
How to Keep Your Project on Track
Good planning on the front end saves days on the back end. The single biggest thing you can do is book your electrician early. Electrical crews book out weeks or months in advance, especially during busy renovation seasons. If you wait until the framing is done to call, you may be waiting two weeks for the rough-in crew to arrive.
Share your full project scope upfront. If you know you want an EV charger in the garage, a dedicated circuit for a home office, and future-proofing for a hot tub, say so at the start. Adding those items mid-project costs more time and money than planning for them from day one.
Finally, keep other trades coordinated. Electrical rough-in cannot start until framing is complete. Drywall cannot start until rough-in passes inspection. Trim-out cannot finish until drywall is done. When one trade slips, every trade behind it slips too. A clear schedule shared among all contractors is the most reliable way to keep your wiring, and your whole project, on time.
Ready to get a clear timeline for your specific project? Contact Clear Electrical Solutions Inc. for a straightforward estimate. Our team will walk through your scope, flag any potential delays before they happen, and give you an honest schedule you can actually plan around. Reach out through our house wiring service page or call us directly to get started.
Frequently Asked Questions
How long does house wiring take for a typical 2,000-square-foot home?
For a new 2,000-square-foot home, expect four to six working days of electrical labour split between rough-in and trim-out. A full rewire of the same size home in existing construction takes six to ten days due to the additional work of fishing cable through closed walls and removing old wiring.
Does adding an electrical panel upgrade extend the timeline?
Yes, an electrical panel upgrade typically adds one to two days to the project. The panel must be replaced and inspected before new circuits can be finalized. If you know an upgrade is needed, scheduling it as part of the original scope avoids a mid-project delay.
Can I live in my home while it is being rewired?
In many cases, yes, but expect disruption. Power to sections of the home will be shut off for portions of each day. Some projects require a full-day power outage. If you have young children, medical equipment, or work from home, discuss the schedule with your electrician in advance so you can plan accordingly.
How much time do permits and inspections add?
Permits and inspections typically add three to ten business days to a project, depending on the municipality’s current workload. Permit approval alone can take two to five days. Each required inspection adds a scheduling window that can stretch from one to several days if the inspector’s calendar is full.
What can delay a house wiring project unexpectedly?
Several things can push a timeline back. Hidden problems like old aluminum wiring, water damage, or undersized panels discovered mid-project all require additional work. Material backorders on specific fixtures or breakers, scheduling conflicts with other trades, and failed inspections due to code issues are also common causes of delay. Early planning and a thorough initial assessment reduce most of these risks.
Is house wiring different from commercial electrical wiring in terms of timeline?
Yes, commercial electrical wiring projects often take longer due to larger square footage, higher load requirements, more complex panel configurations, and stricter code requirements for commercial occupancies. Residential wiring timelines are generally shorter, though large custom homes can approach smaller commercial project timelines in complexity.